
- Our Plans - CAD
- R-1679 cad
R-1679 cad
$99.00


| Special Features | |
|
|
Purchase of this plan includes standard set AND full reverse set of plans! |
|
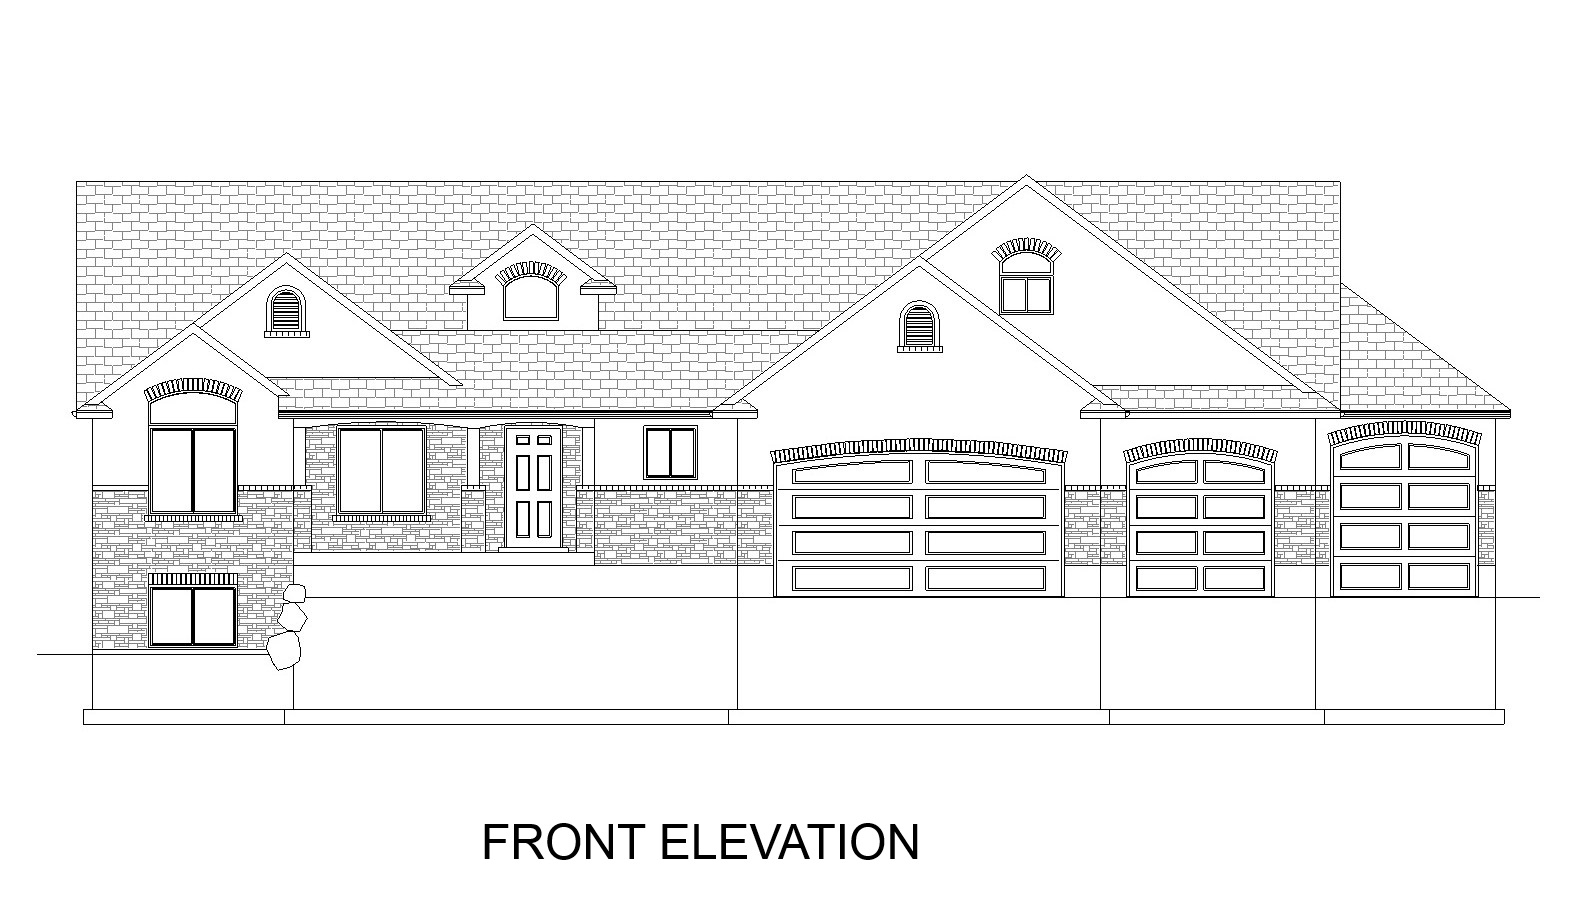
R-1679 pdf
$49.00
Plan Specs:
- 1679 Sq. Feet Main Floor
- Width 77
- Depth 49
- 2 Bedroom
- Bonus Room
- 2.5 Bath
- 3 Car Garage
- Large Shop